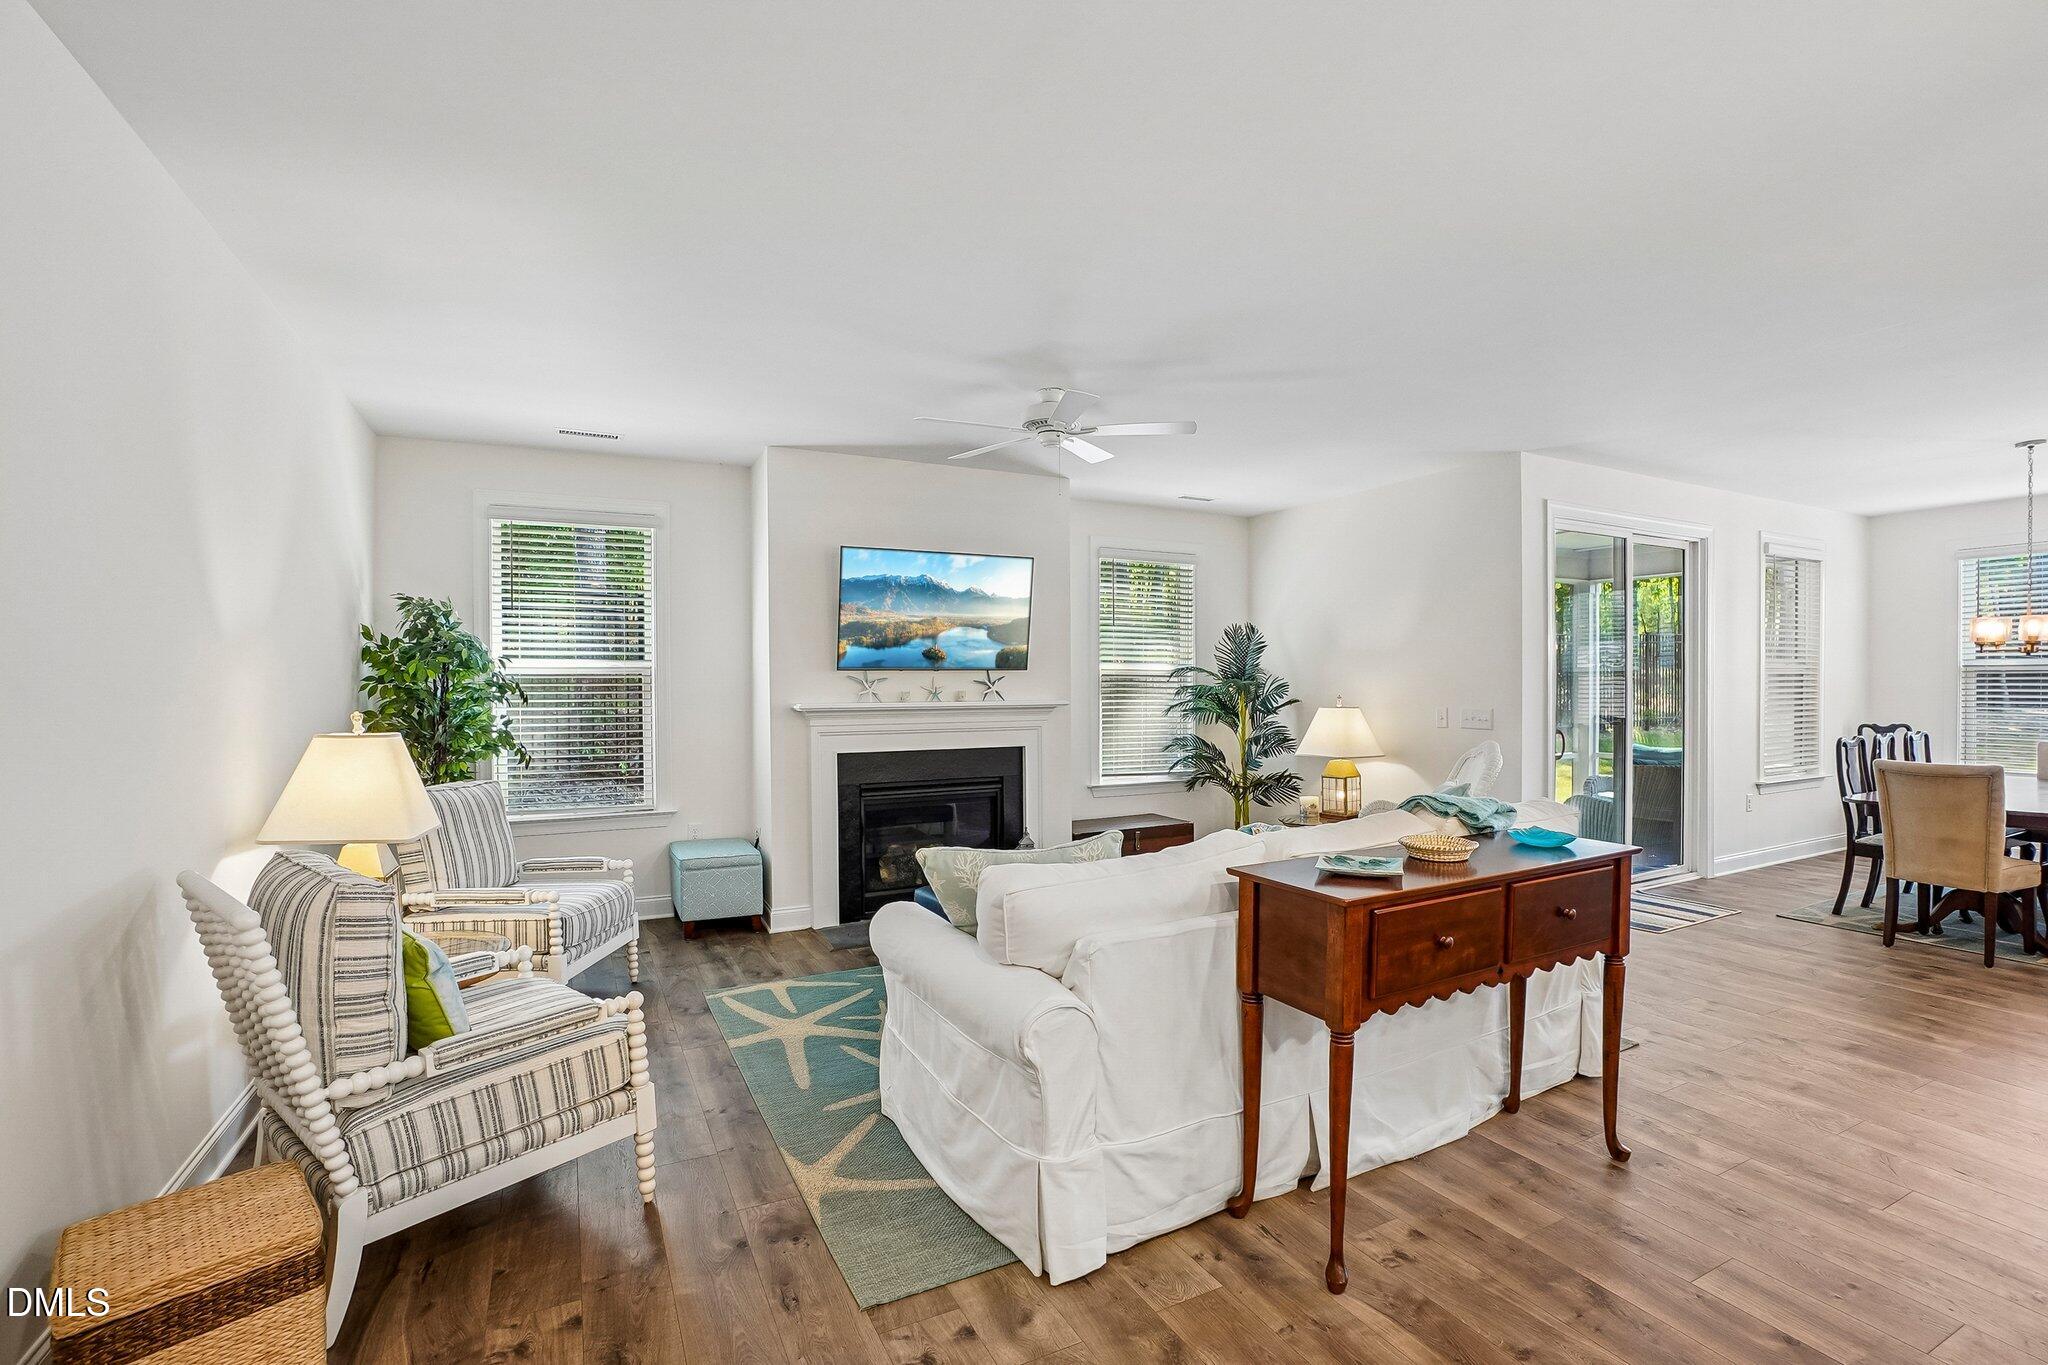
Property photo 1
Property photo 2
Property photo 3
Property photo 4
Property photo 5
3 Beds
3 Baths
2,959 sqft

$575,000

1022 Hillside Falls Drive, Wake Forest NC, 27587

Price per sqft$194.32
Built in2022
Property size2,959 sqft
Property typeResidential
Listing courtesy of Berkshire Hathaway HomeService

Overview

Active

Listed Aug 28, 2026

Updated 15h ago

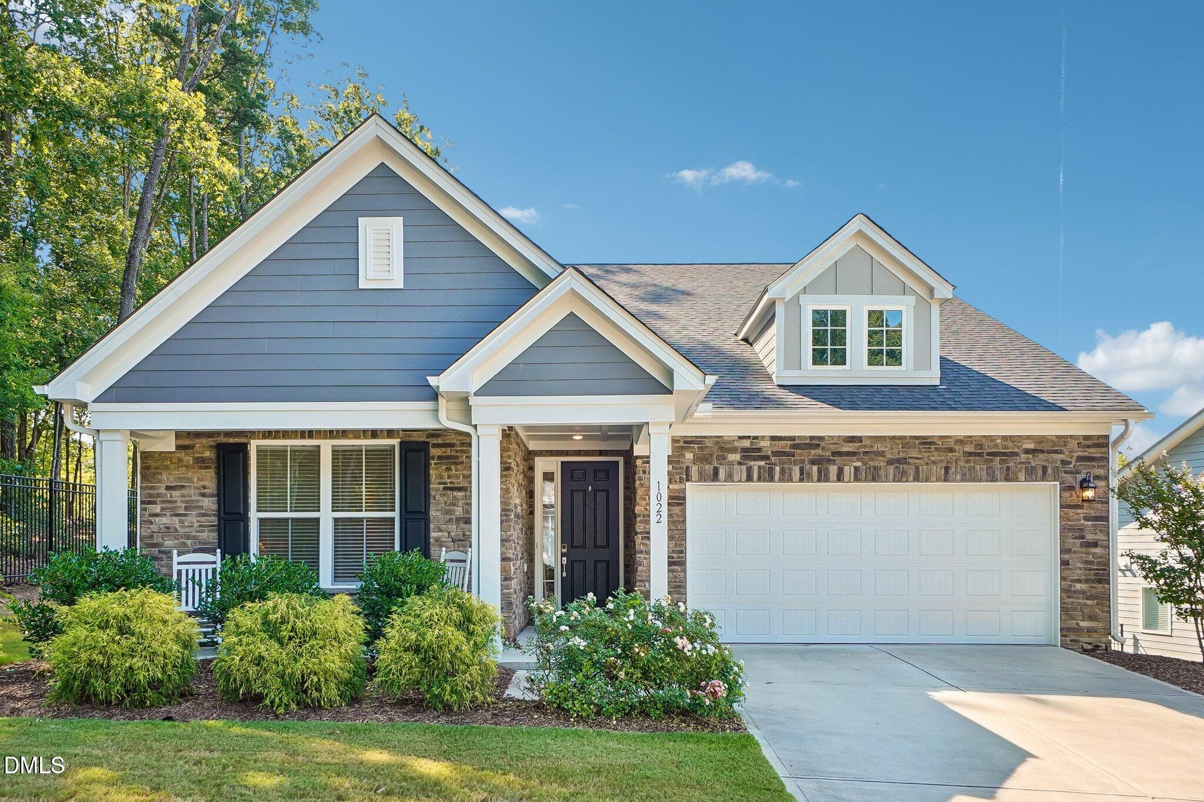
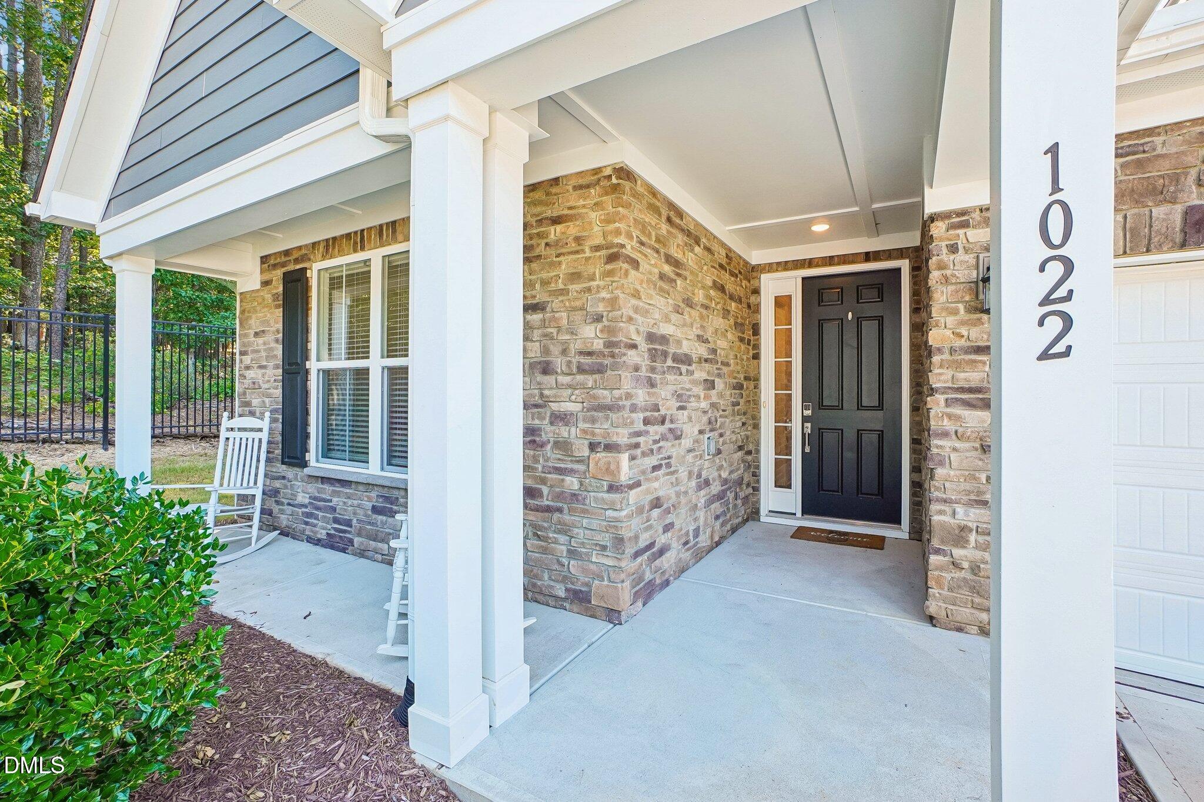
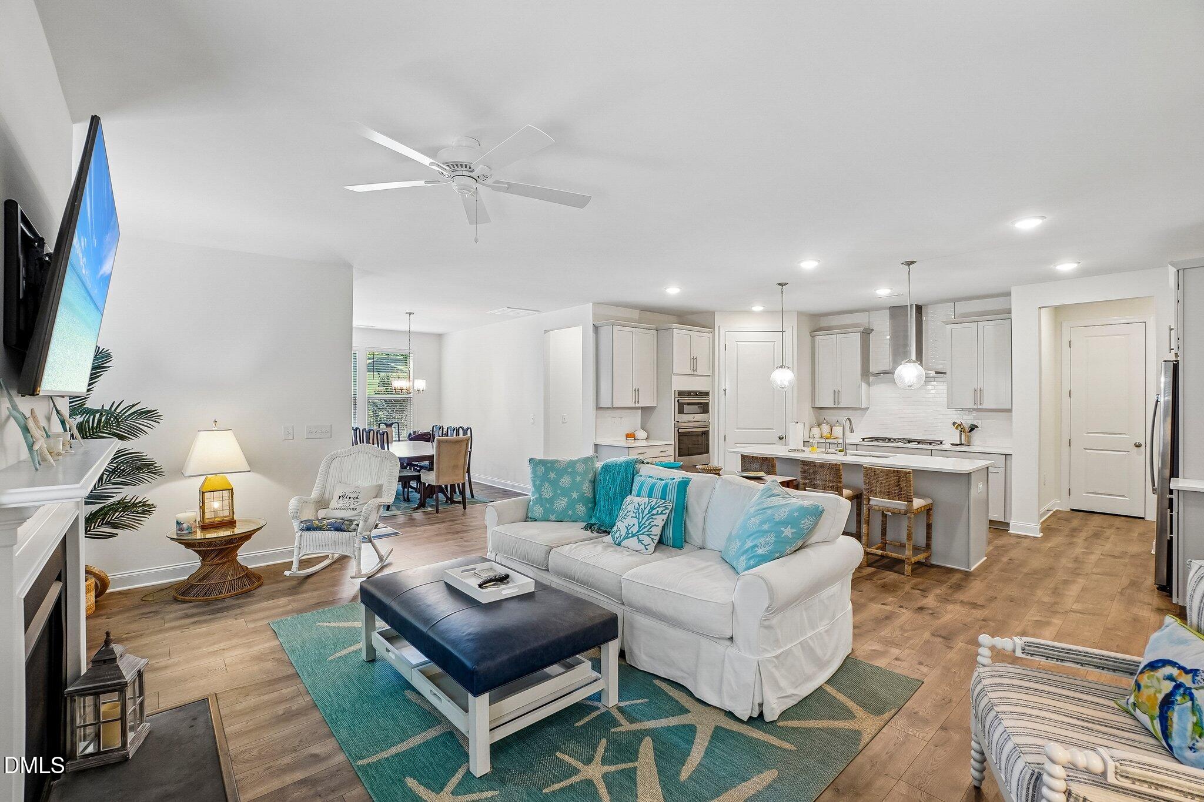
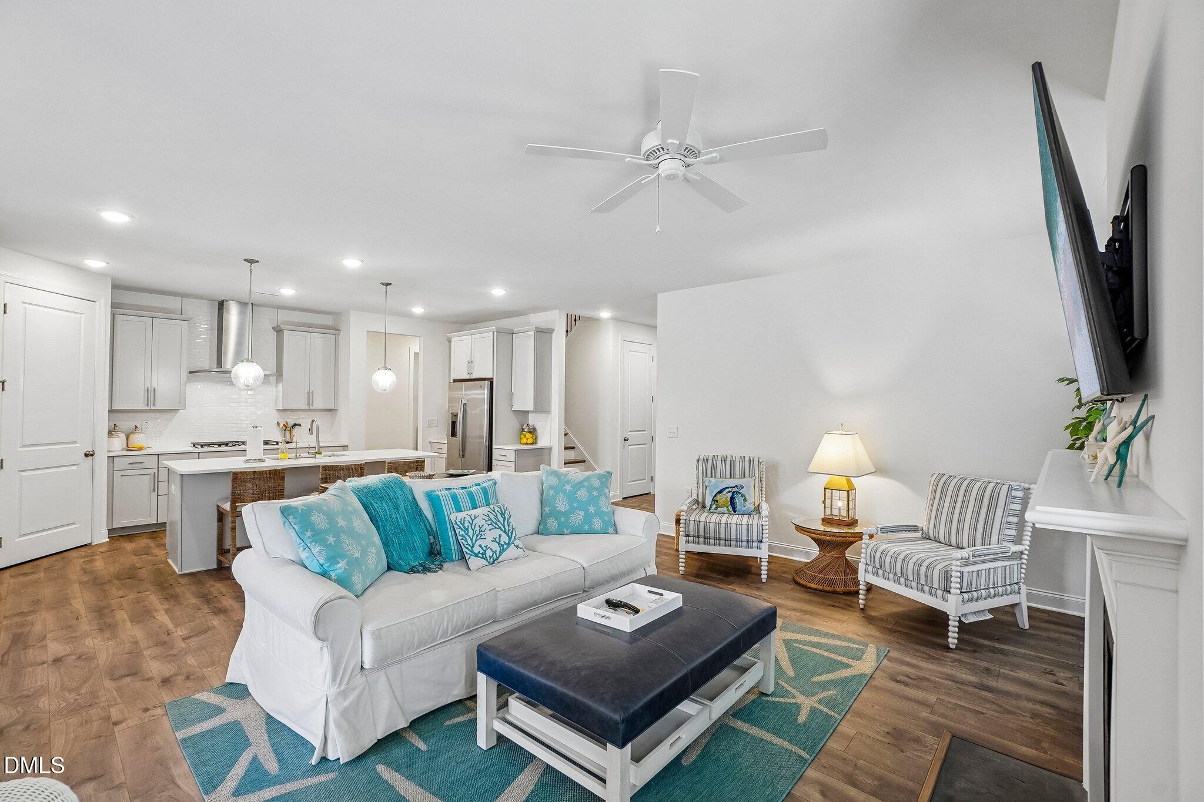
Easy main-level living, a flexible floor plan, and a little extra breathing room set this Stonemill Falls home apart. With nearly 2,900 square feet, the open-concept layout offers 3 bedrooms, 3 full baths, a dedicated office, and an oversized bonus room, with most everyday living conveniently located on the first floor. The main-level primary suite features a spacious walk-in closet, extra-long double vanity, and oversized tiled shower. A second bedroom and glass French-door office are also downstairs. At the center of the home, the bright light kitchen features shaker cabinetry, quartz countertops, a large island, tile backsplash, gas range, stainless steel appliances, and plenty of room to gather. It opens seamlessly to the dining area and comfortable living room with gas fireplace, creating an easy flow for both everyday living and entertaining. Upstairs adds even more versatility with a huge bonus room, third bedroom, full bath, and walk-in attic storage. Outside, the screened porch overlooks a peaceful wooded setting, while the home's end-of-street location and no neighboring home immediately to the left provide an added layer of privacy. Built in 2022 and lightly lived in, the home also includes a 2-car garage, convenient drop zone, and separate laundry room. All of this just a quick drive from everyday shopping, dining, and the shops and restaurants of downtown Wake Forest.

$3,825/mo

Est. mortgage payment based on a $575,000 home price.

All estimates are provided by Luxury Presence for informational purposes only. Actual amounts may vary.

Additional information

MLS® ID
10189193

Interior Features

Bedrooms
3
Bathrooms
3
Fireplace
Yes
Cooling
Yes
Heating
Yes
Basement
No

Exterior Features

Lot Size
0.19 Acres

Other Property Details

Association Fee Frequency
Monthly
Secondary Association Fee
$90
Garage
Yes
55+/Senior Community
No
MLS provider logo

Listed by Missy Farrell, , Berkshire Hathaway HomeService

Listings marked with a Doorify MLS icon are provided courtesy of the Doorify MLS, of North Carolina, Internet Data Exchange Database. Brokers make an effort to deliver accurate information, but buyers should independently verify any information on which they will rely in a transaction. The listing broker shall not be responsible for any typographical errors, misinformation, or misprints, and they shall be held totally harmless from any damages arising from reliance upon this data. This data is provided exclusively for consumers’ personal, non-commercial use.

©2026 Doorify MLS of North Carolina. All rights reserved.

Data last updated 3:52 AM UTC, 10/27/2026

Powered by Luxury Presence
